/ Konsep
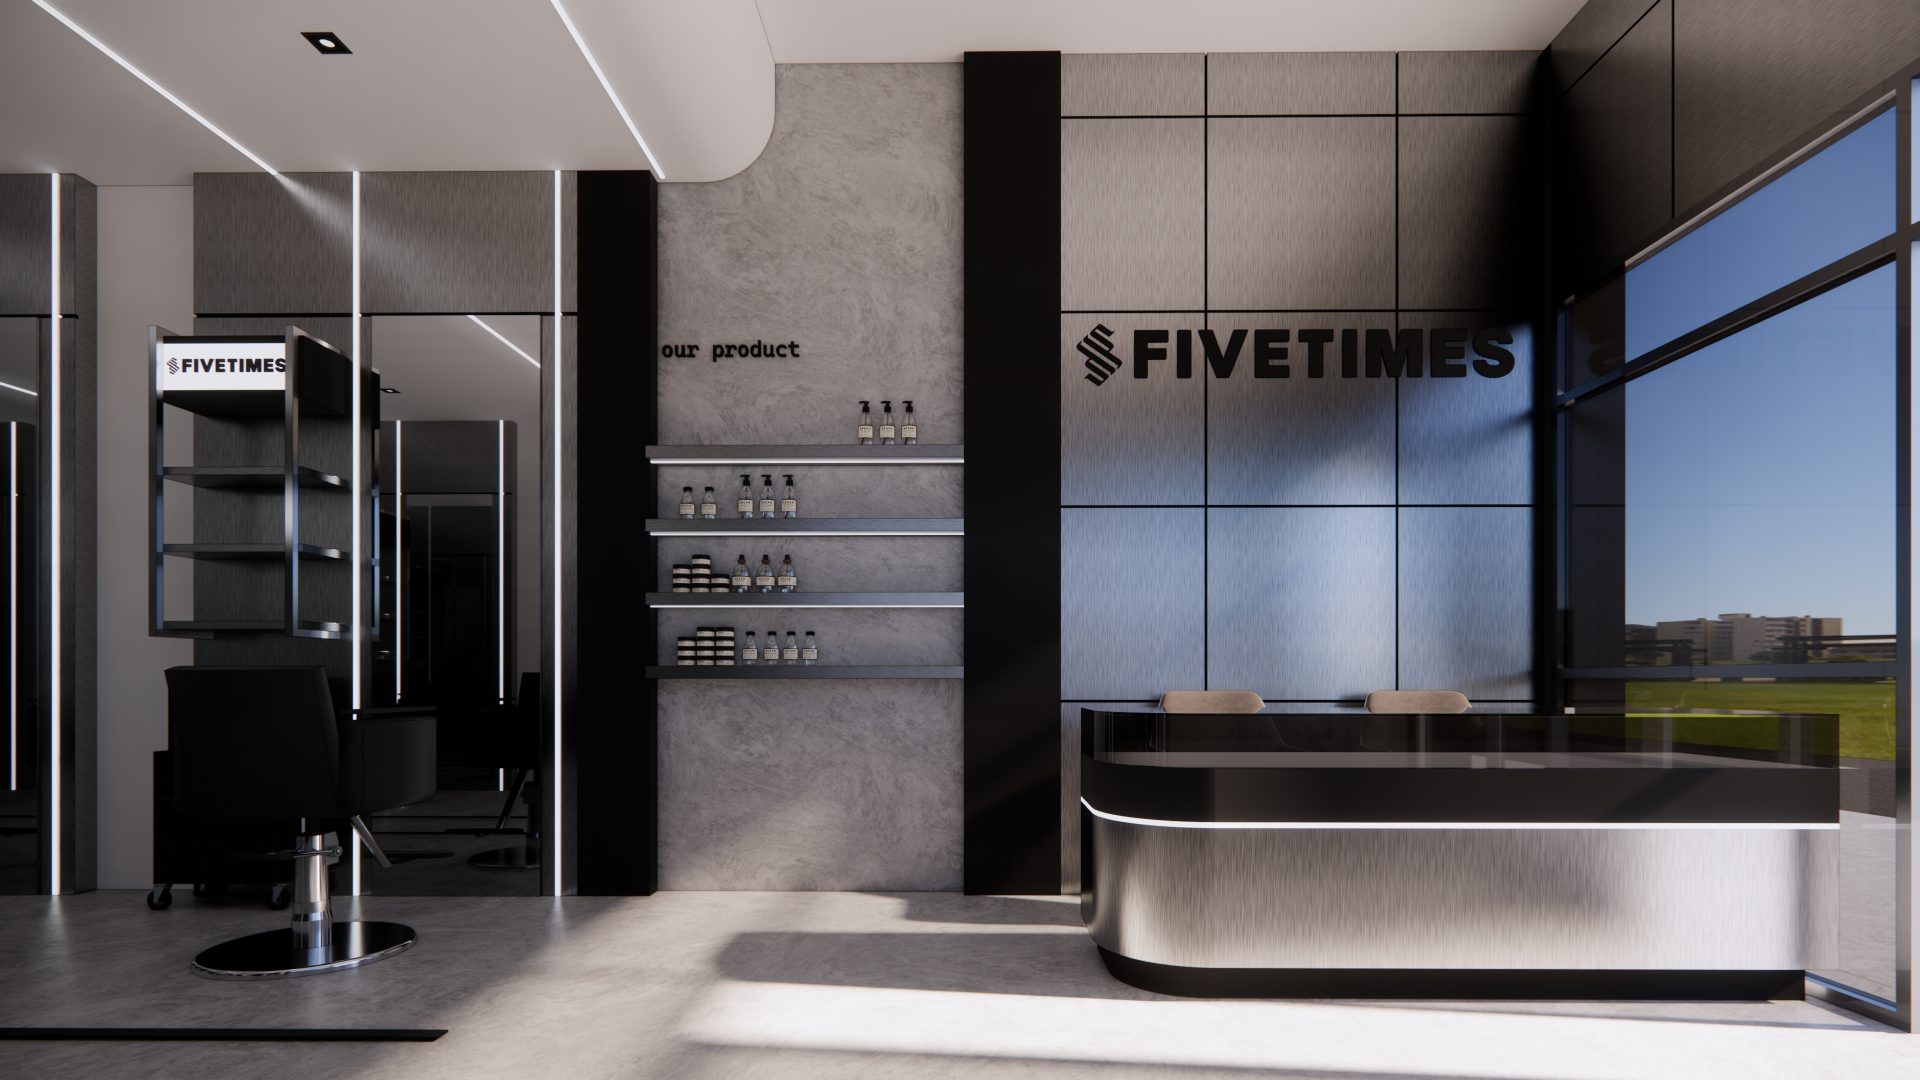
The Fivetimes Barbershop project embraces the concept of Modern Industrial Luxury, a design approach that combines simplicity of form, distinctive materials, and modern lighting to create an exclusive and professional grooming experience. This design serves not only as a barbershop but also as a space that embodies a modern lifestyle and a strong brand identity.
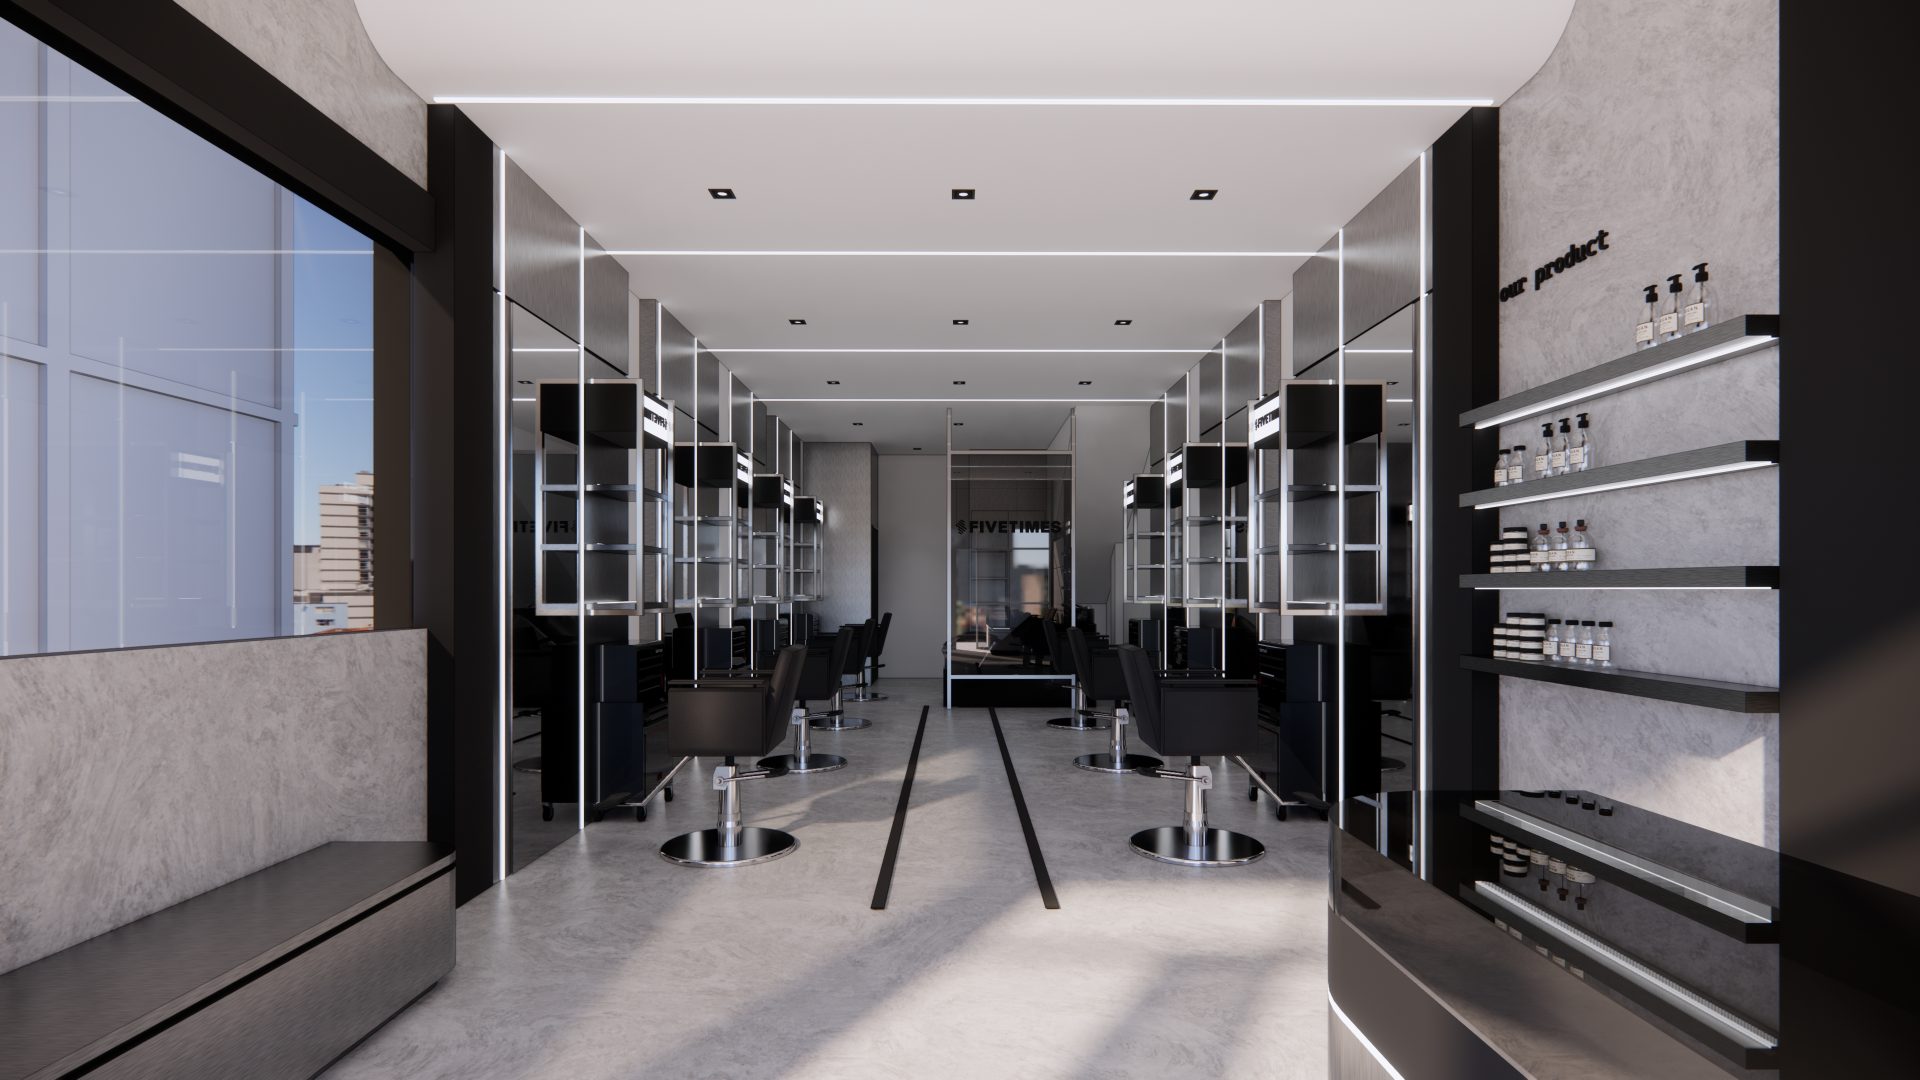
The space is designed around the principles of clean, functional, and premium. The work area is laid out linearly to create efficient circulation for both barbers and customers. Each workstation has ample space to ensure comfort and privacy while supporting smooth service operations without compromising the visual openness of the space.
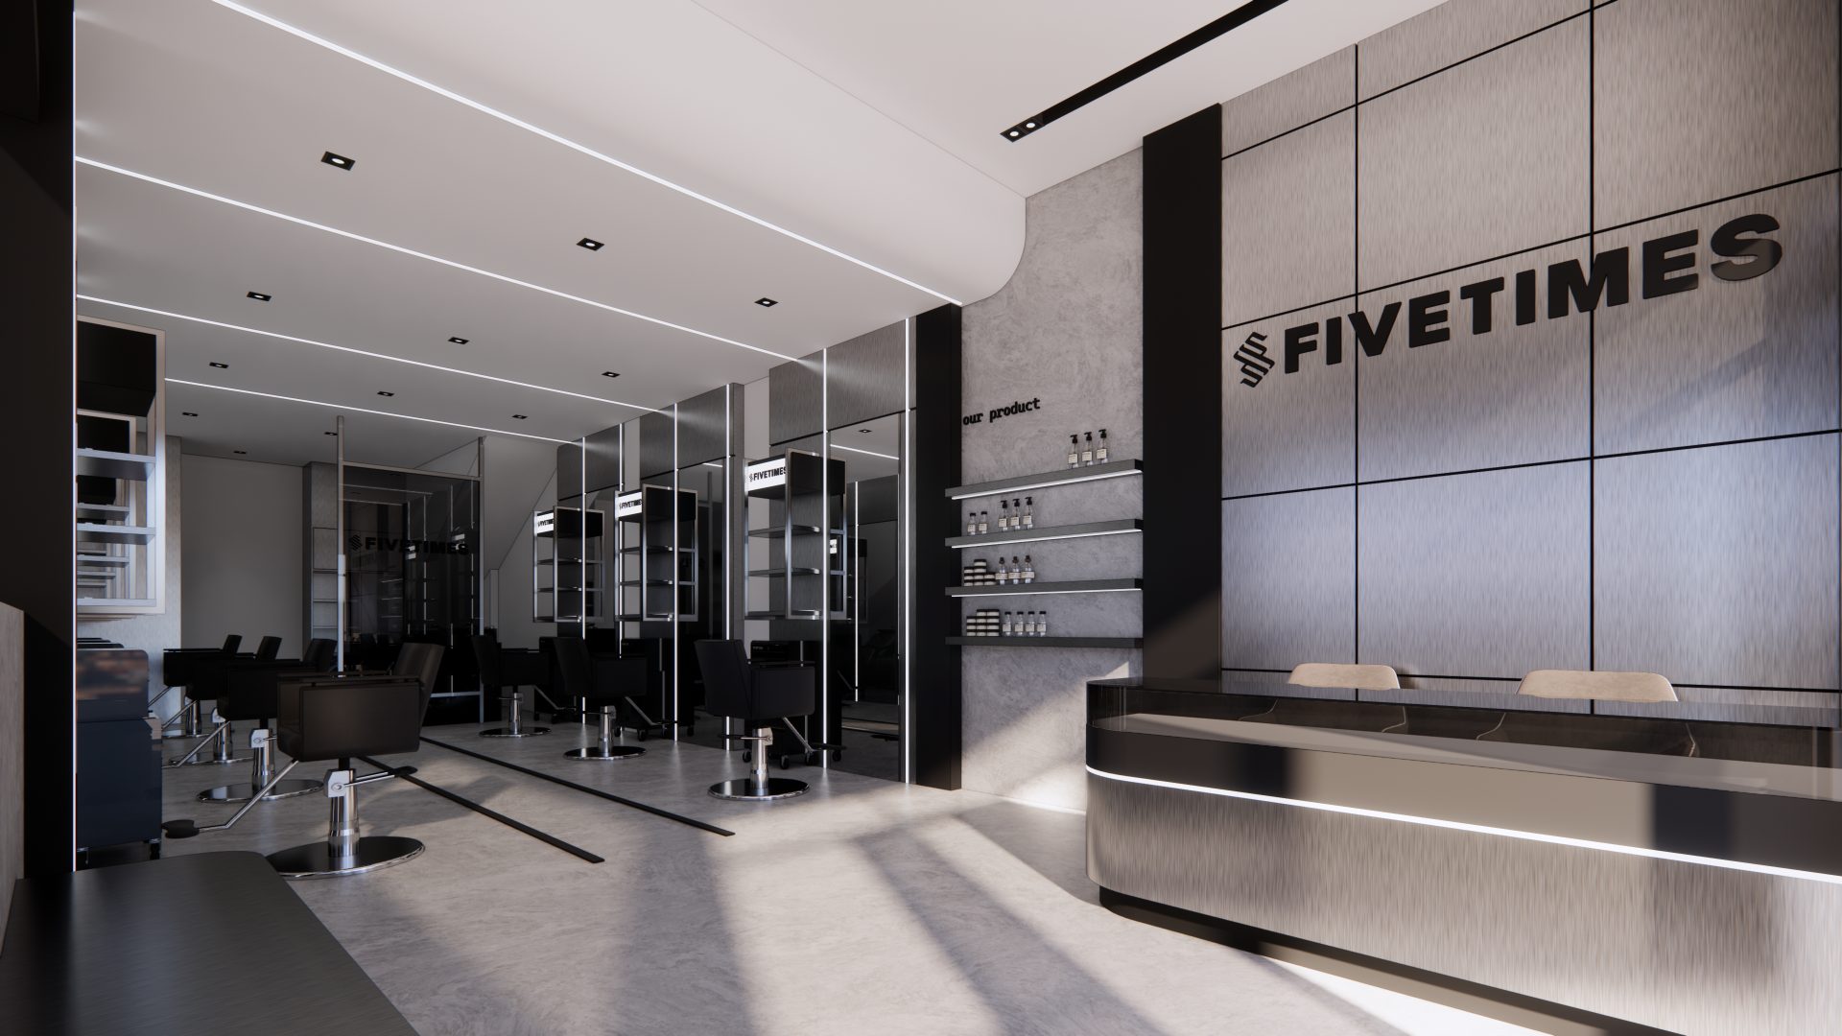
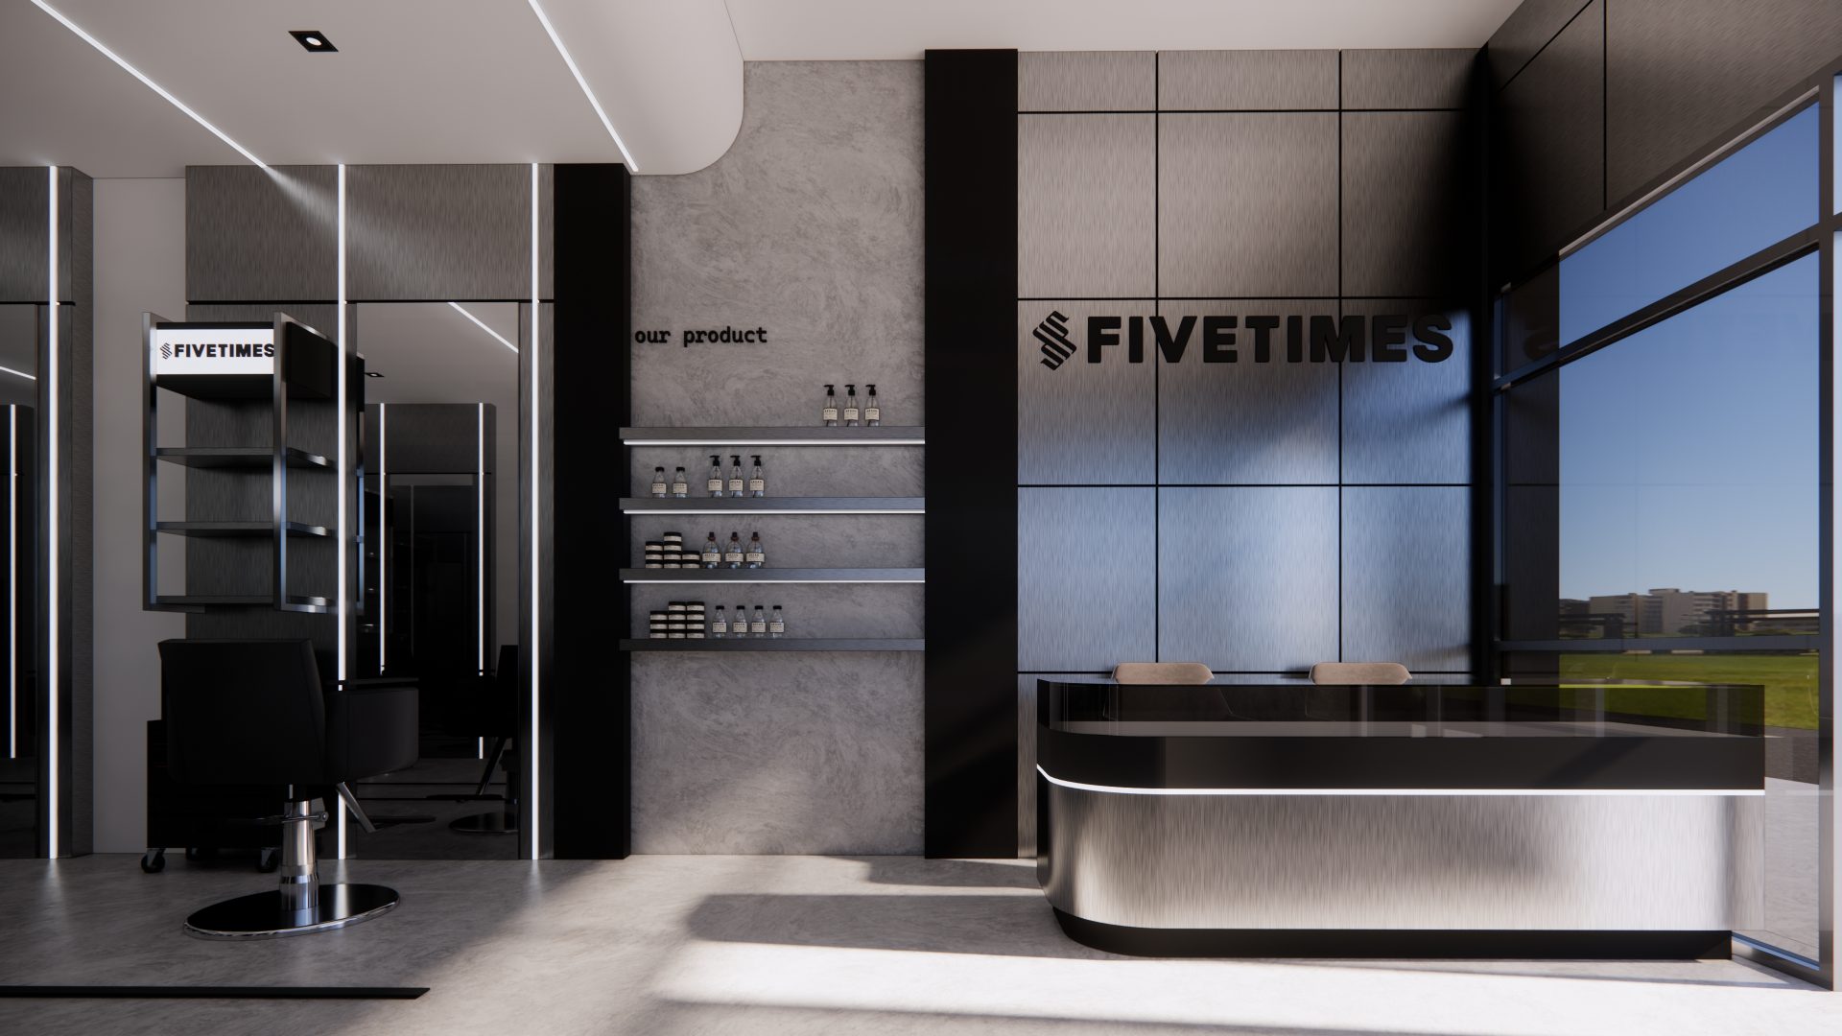
Materials are the key elements in defining the interior’s character. A combination of gray wood-textured panels, exposed concrete, matte black surfaces, and metal accents creates an elegant, masculine ambiance. A monochromatic color palette was chosen to create a clean, modern, and timeless impression, while reinforcing the premium image that Fivetimes Barbershop aims to project.
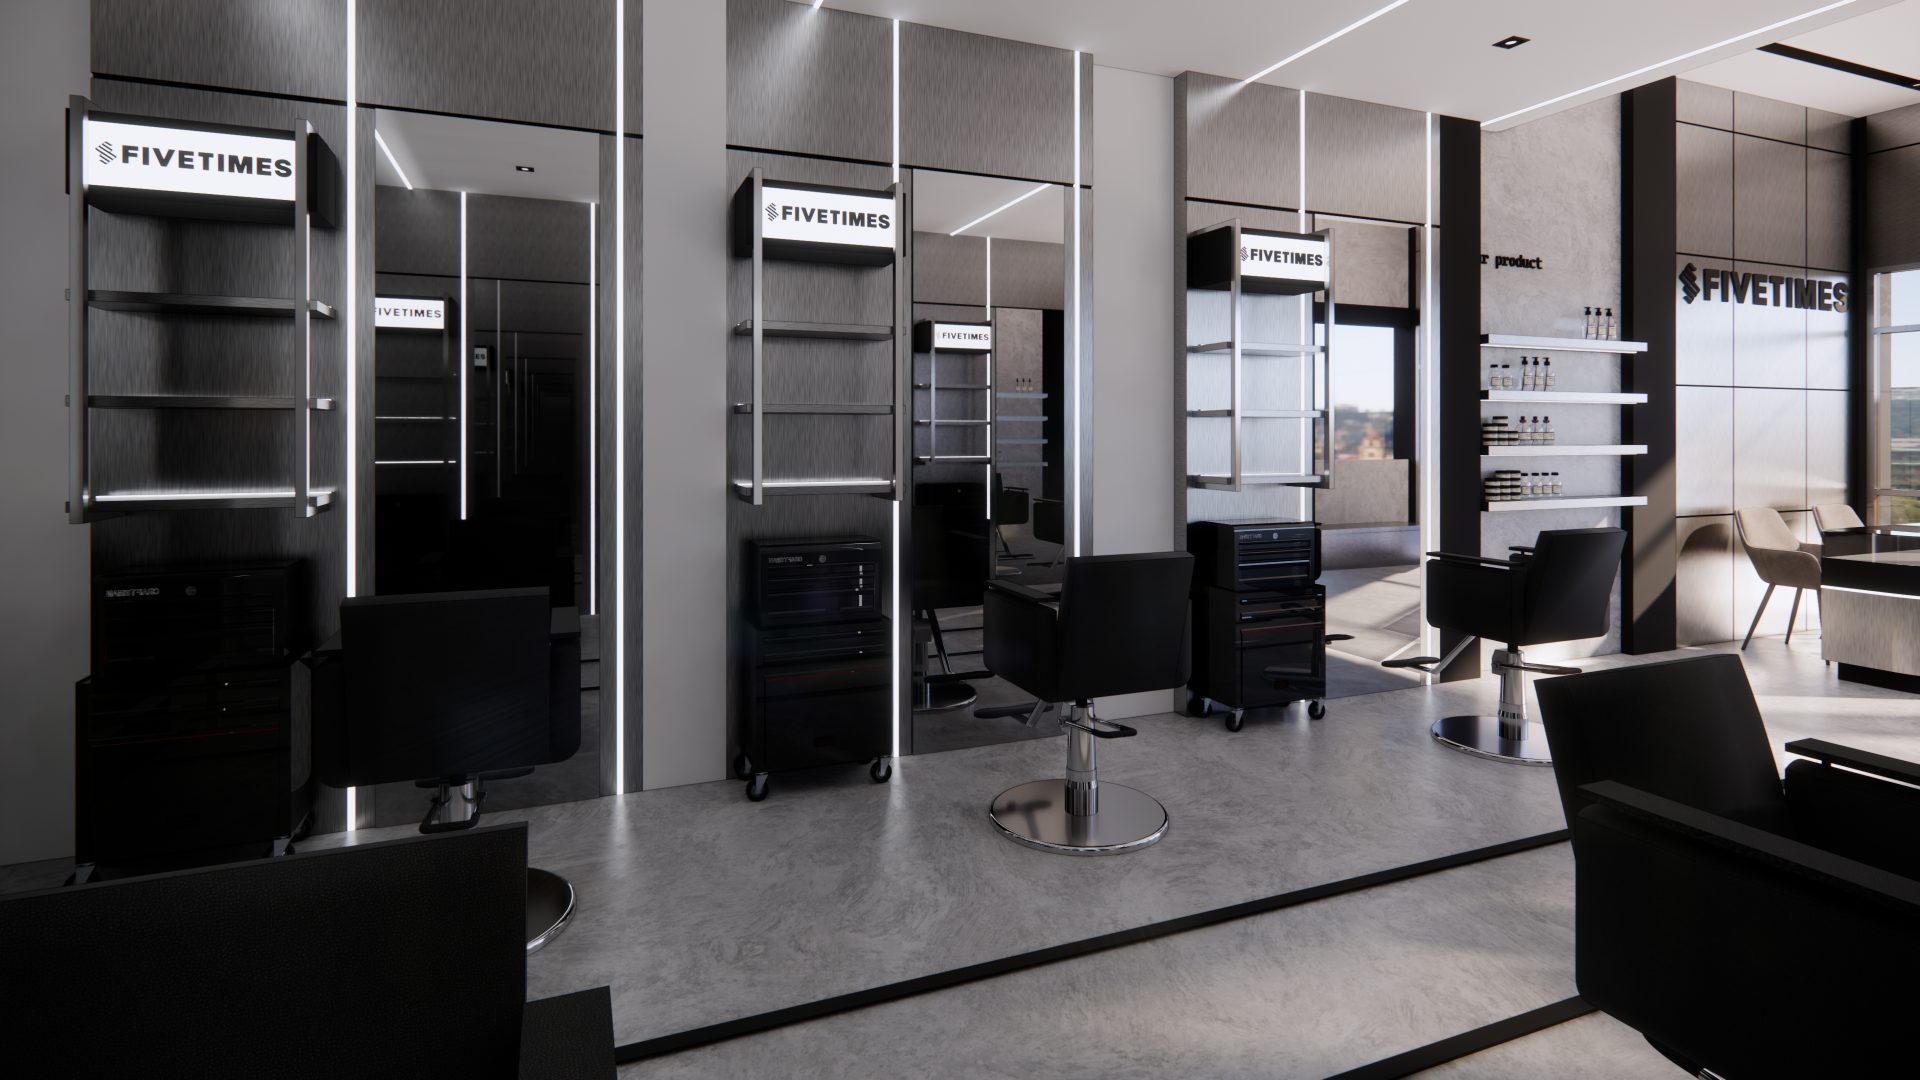
Lighting is designed as an architectural element that accentuates the space’s lines. The use of linear LED lighting on the ceiling and wall panels creates a dynamic visual rhythm while providing even illumination across every work area. In addition to enhancing the visual quality during grooming sessions, this lighting also fosters a comfortable and exclusive atmosphere for customers.
The reception area serves as the main focal point upon entering the space. The reception desk’s modern curved design, paired with a large branding panel, conveys a professional impression while reinforcing the company’s visual identity. Product display shelves are strategically placed to be easily accessible to customers without disrupting the main circulation flow.
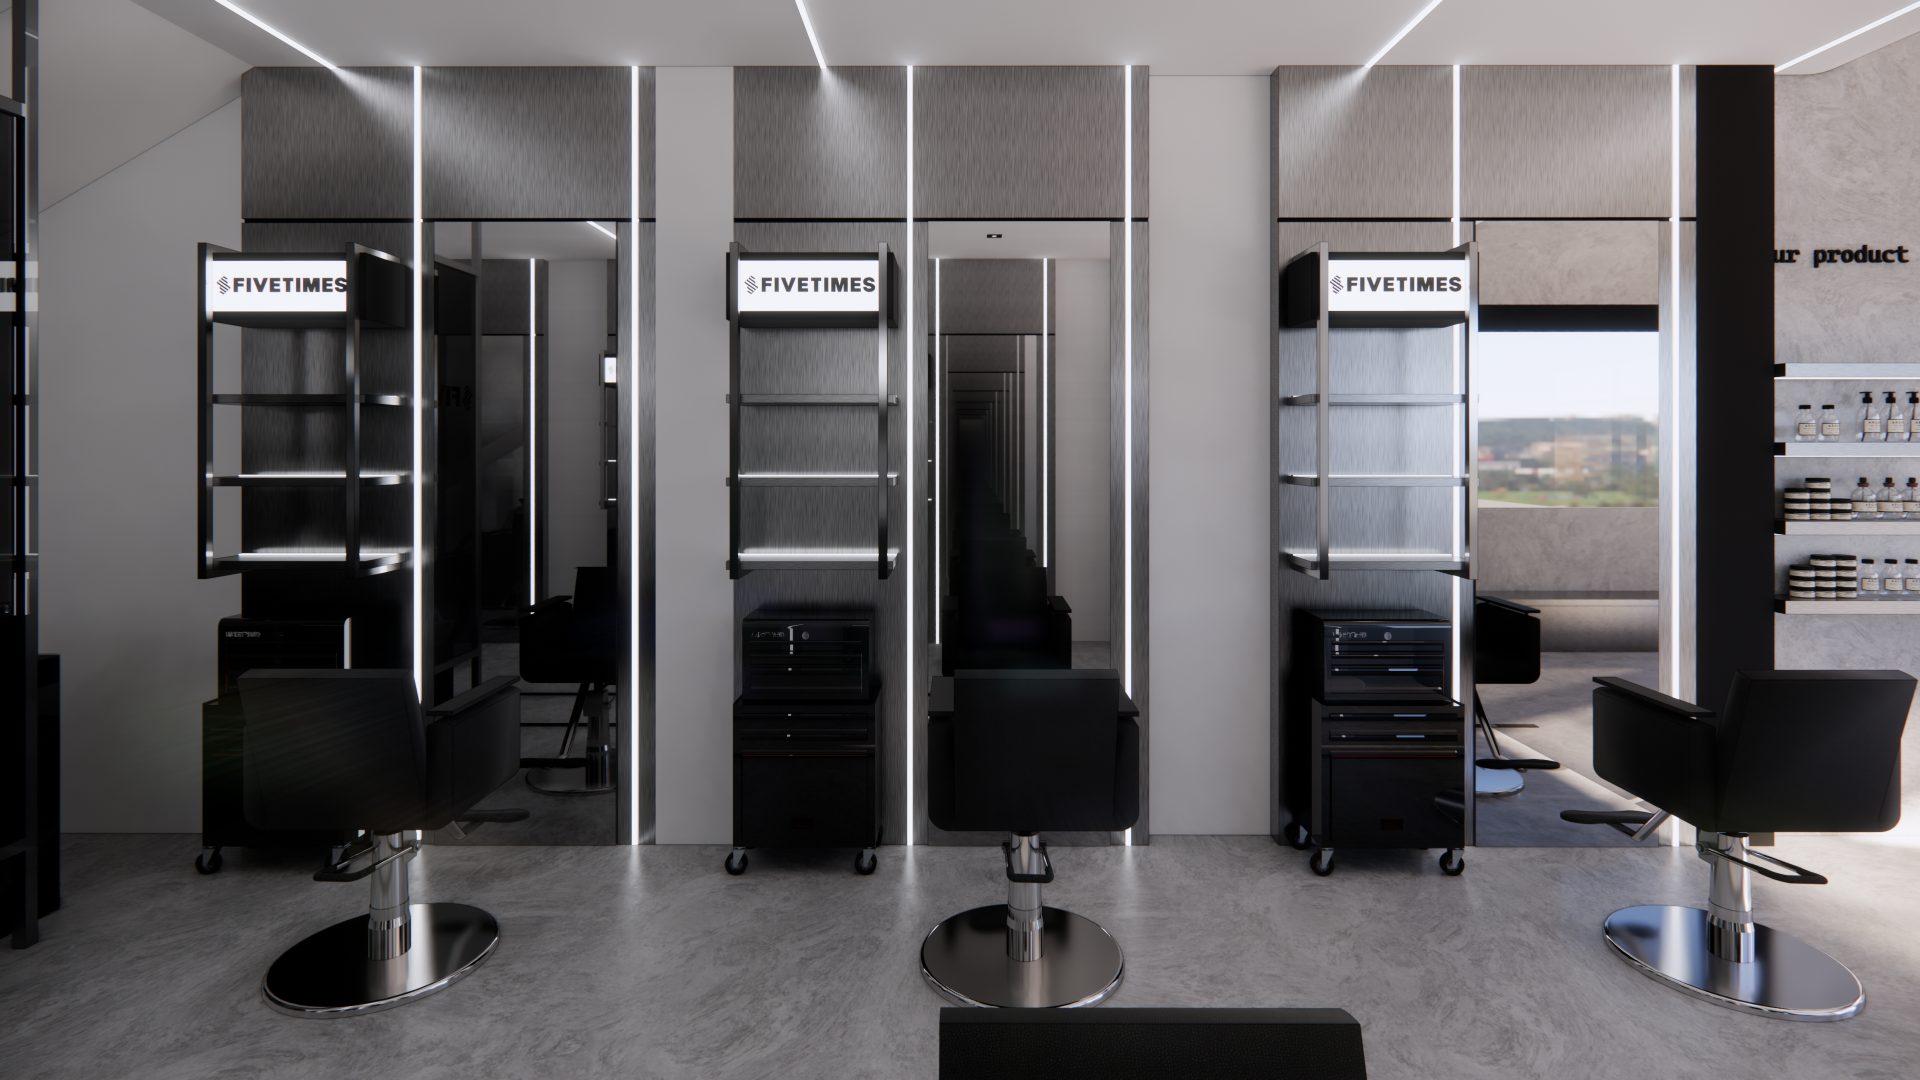
Each workstation is designed with full-length mirrors combined with vertical lighting to provide optimal visibility during haircuts and styling. The placement of furniture and work equipment also takes ergonomics into account, supporting the barbers’ comfort while working and enhancing the quality of service provided to customers.
Glass openings on the front of the building allow natural light to enter the space, making the interior feel brighter, more spacious, and vibrant during the day. The combination of natural and artificial lighting creates a balanced atmosphere that blends visual comfort with a modern aesthetic—the defining characteristic of the design.
Overall, Fivetimes Barbershop is designed as a modern grooming space that offers an experience beyond just a haircut. Through the “Modern Industrial Luxury” concept, this project integrates aesthetics, function, and brand identity into a single, elegant, efficient, and sophisticated design. The result is a barbershop that provides maximum comfort for customers while reinforcing the professional and exclusive image of the Fivetimes brand.