/ Konsep
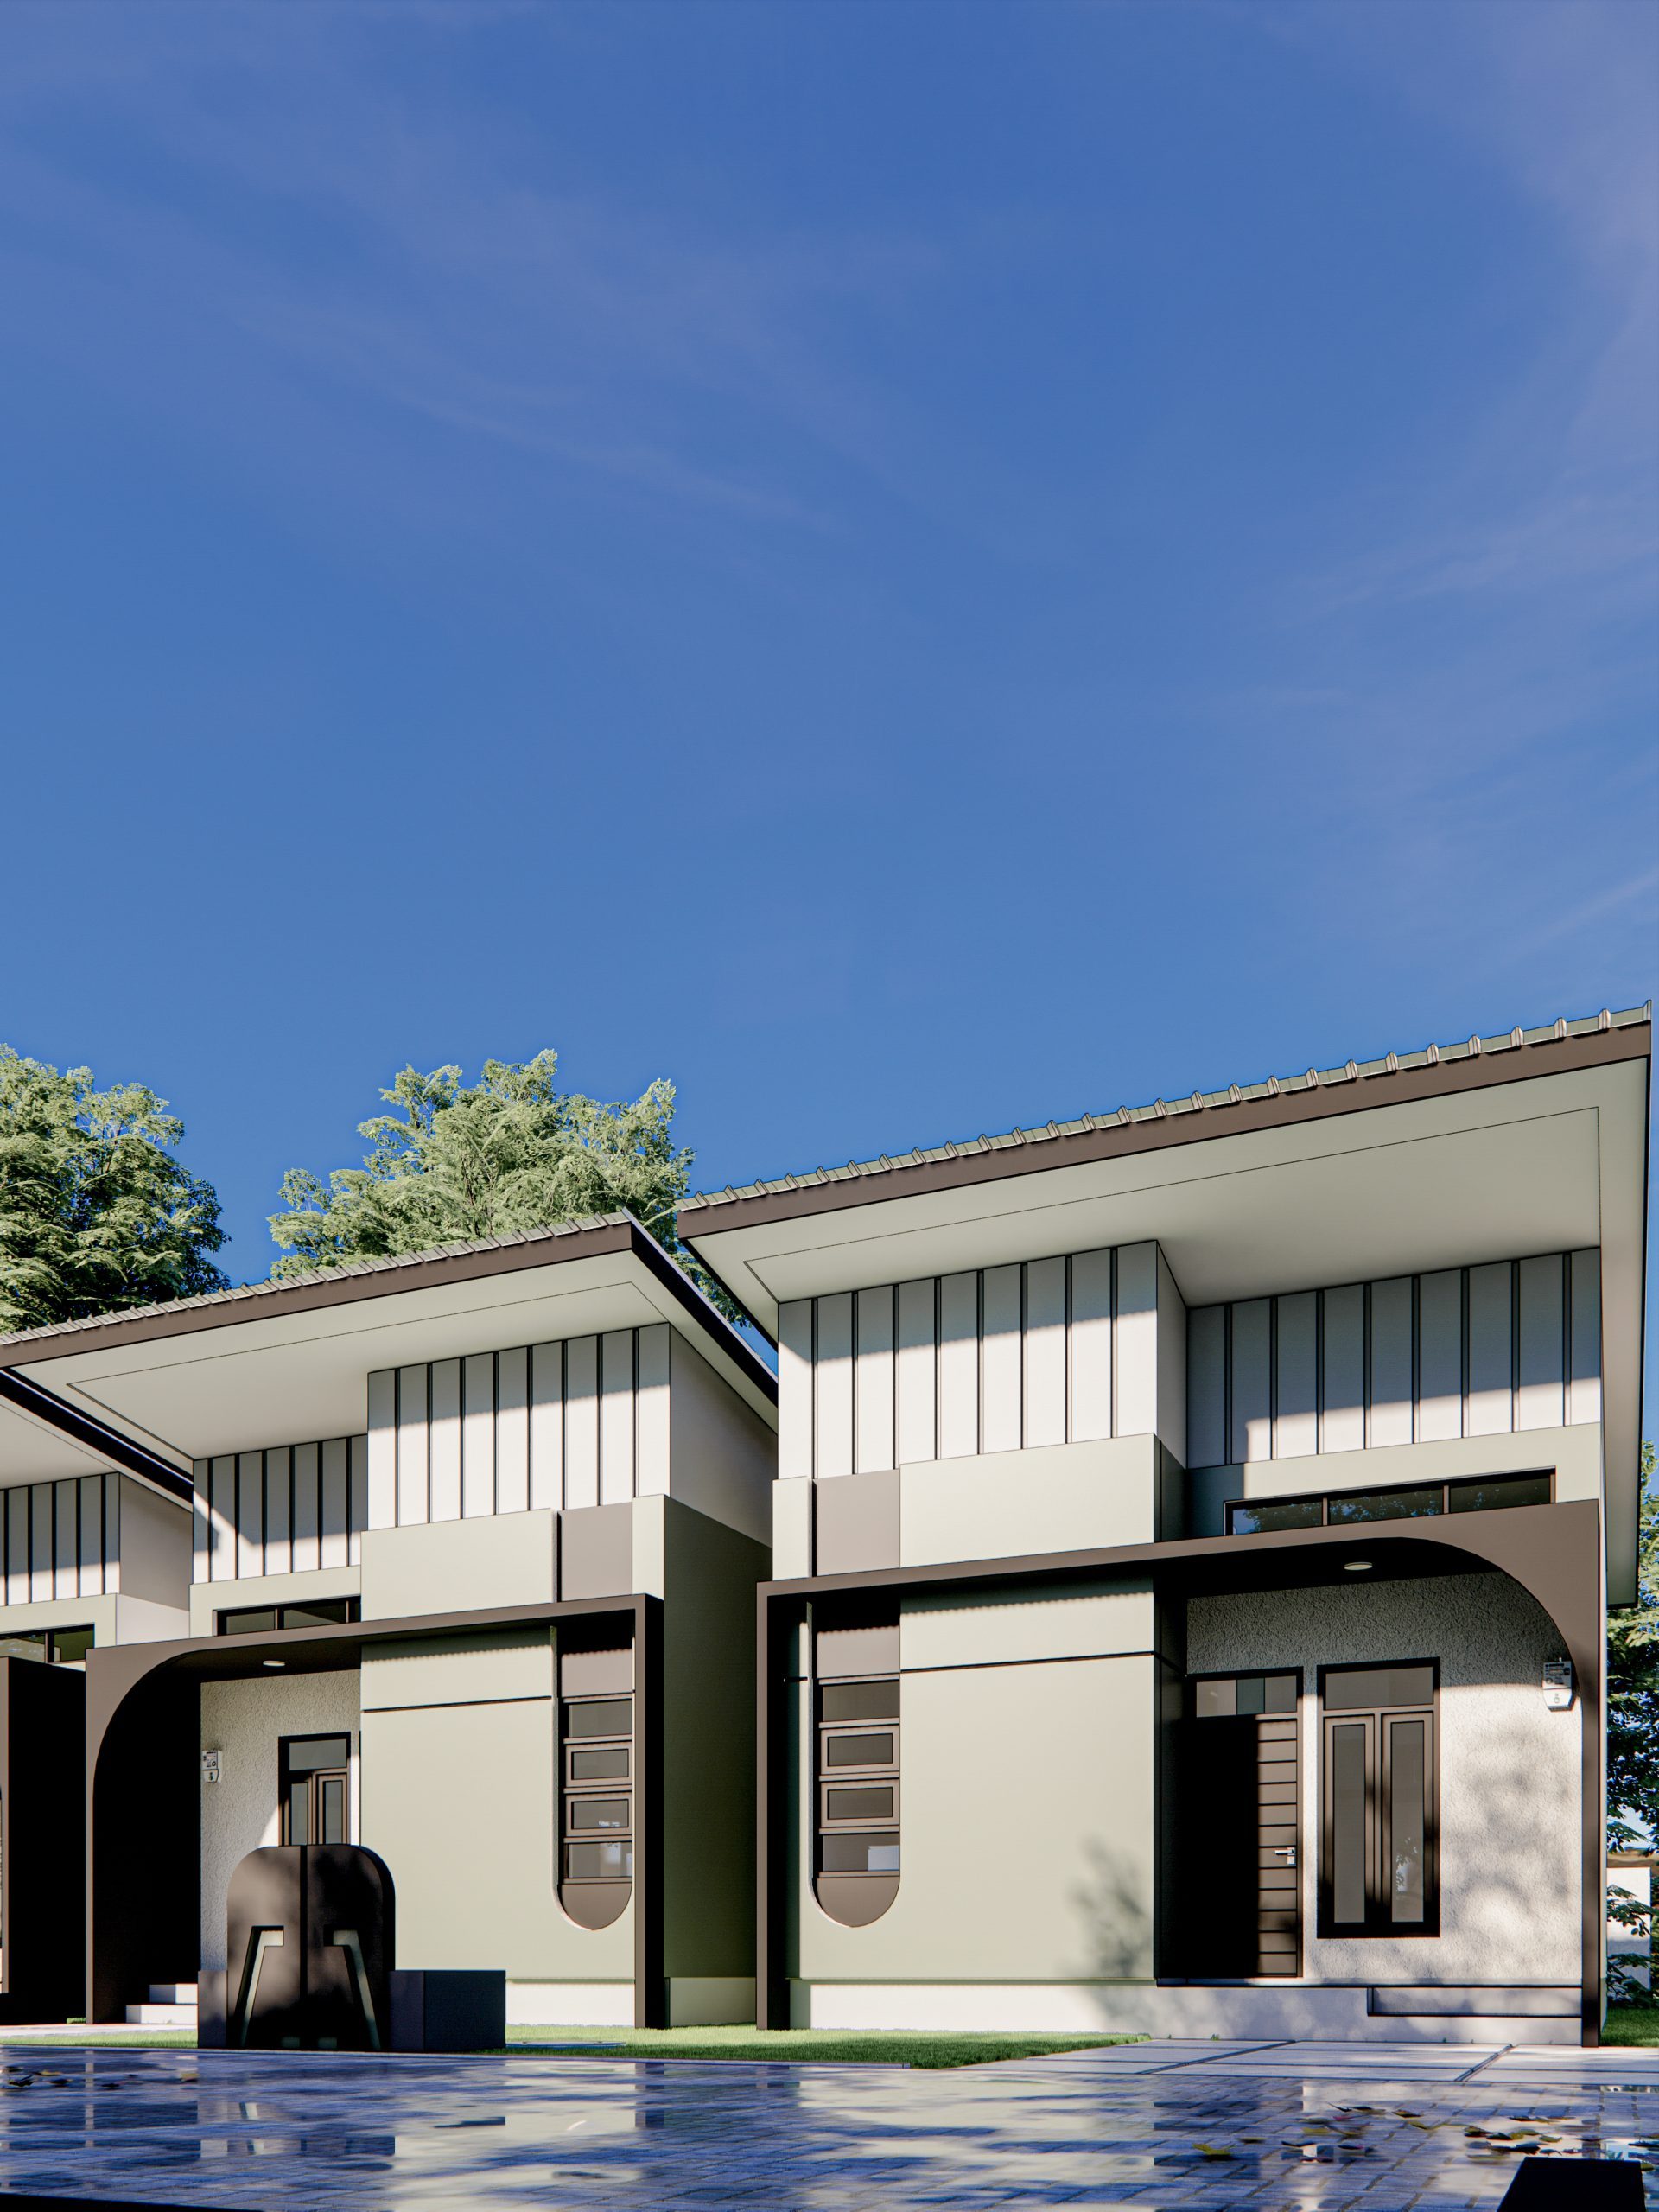
The Ardhora Housing Project embraces the concept of Modern Tropical Minimalist Living, a design approach that combines the simplicity of modern architecture with the principles of tropical living—comfortable, functional, and in harmony with the environment. This concept is realized through clean building forms, efficient use of materials, and a facade composition that possesses a strong character without losing the warm feel of a residential home.
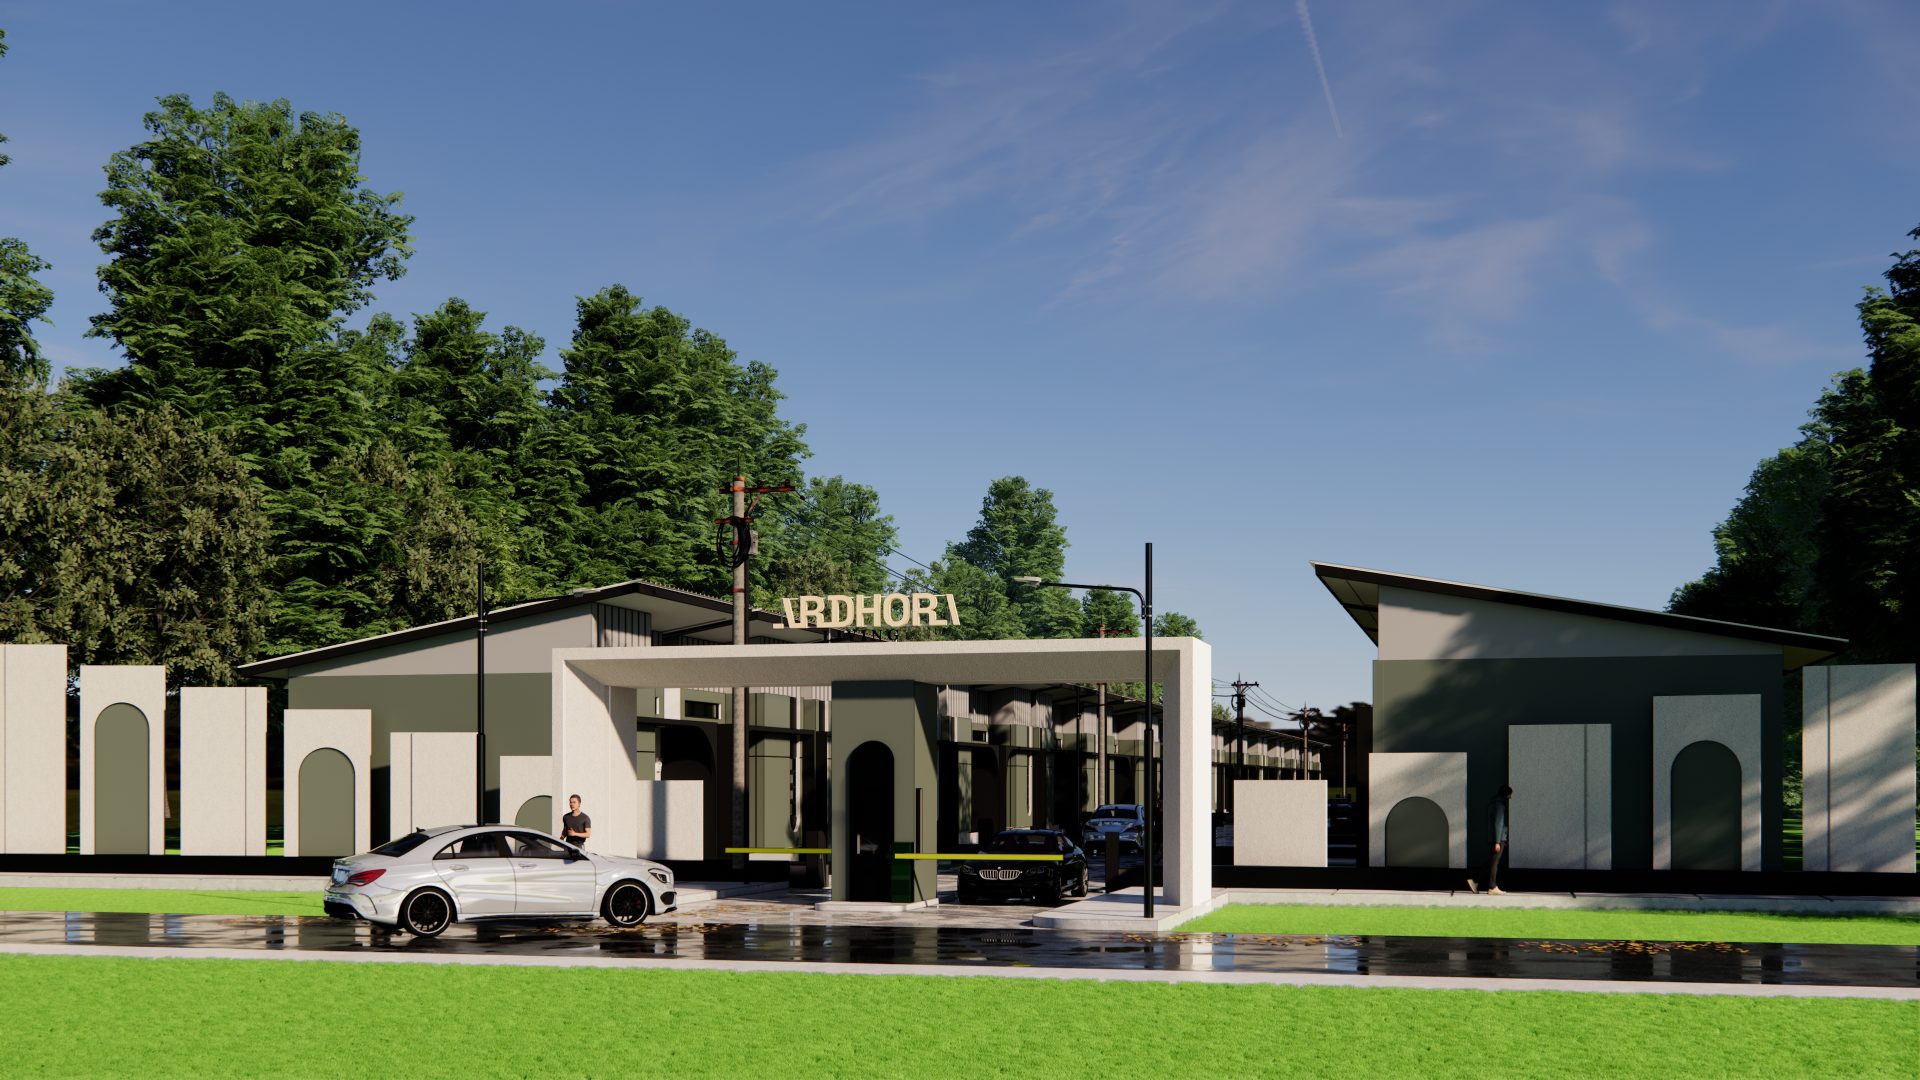
The main gate of the complex is designed as a landmark that defines the housing development’s identity. The geometric portal shape with bold horizontal lines creates a modern and elegant impression, while the curved elements on the security post serve as accents that soften the design composition. The combination of these two elements provides a strong visual experience upon entering the community while reflecting the image of an exclusive yet unpretentious residence.
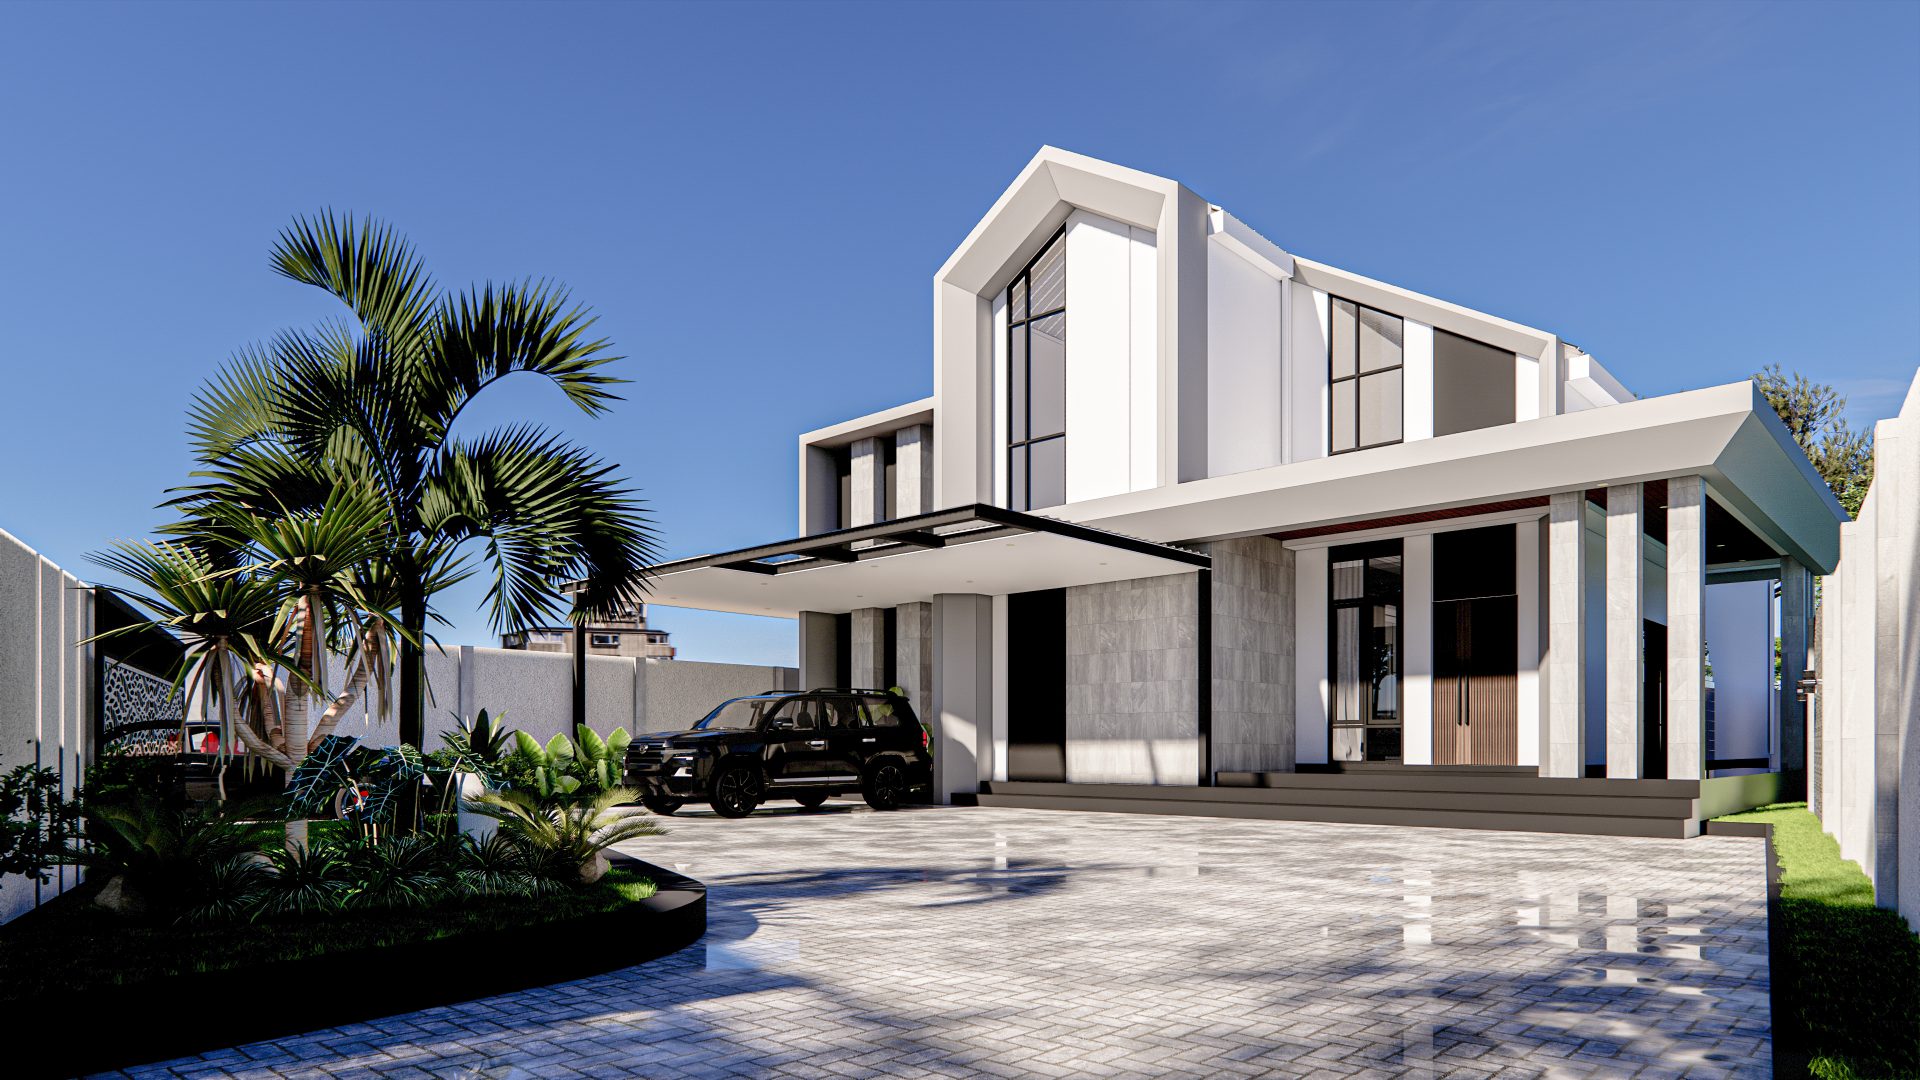
The home’s facade is dominated by a play of geometric planes combined with earth-tone colors such as sage green, white, and dark gray. This color palette was chosen to evoke a sense of calm, naturalness, and timelessness, allowing the building to blend seamlessly with the surrounding green landscape. The curved accents on the terrace area serve as a distinctive element that adds a soft touch to the modern facade, which is otherwise dominated by bold, straight lines.
The neighborhood was designed with visual order in mind through the repetition of building forms, the uniformity of facade elements, and an organized spatial layout. This creates a harmonious rhythm within the neighborhood while establishing a strong sense of community identity. The presence of green open spaces and existing vegetation around the site further enhances the serene atmosphere and improves the quality of the residential environment.
Beyond aesthetic considerations, the design concept also prioritizes residents’ comfort and safety. A centralized access system via the main gate and security post provides control over vehicle and visitor traffic, while the neighborhood road network is designed to support convenient mobility for all residents.
Overall, the Ardhora Housing Complex is designed as a residential area that offers a balance between modern design, functionality, and quality of life. Through the “Modern Tropical Minimalist Living” approach, this project creates a comfortable, efficient environment with elegant and sustainable architectural character, making it a place to live that not only meets current needs but also offers long-term aesthetic and investment value.