/ Konsep
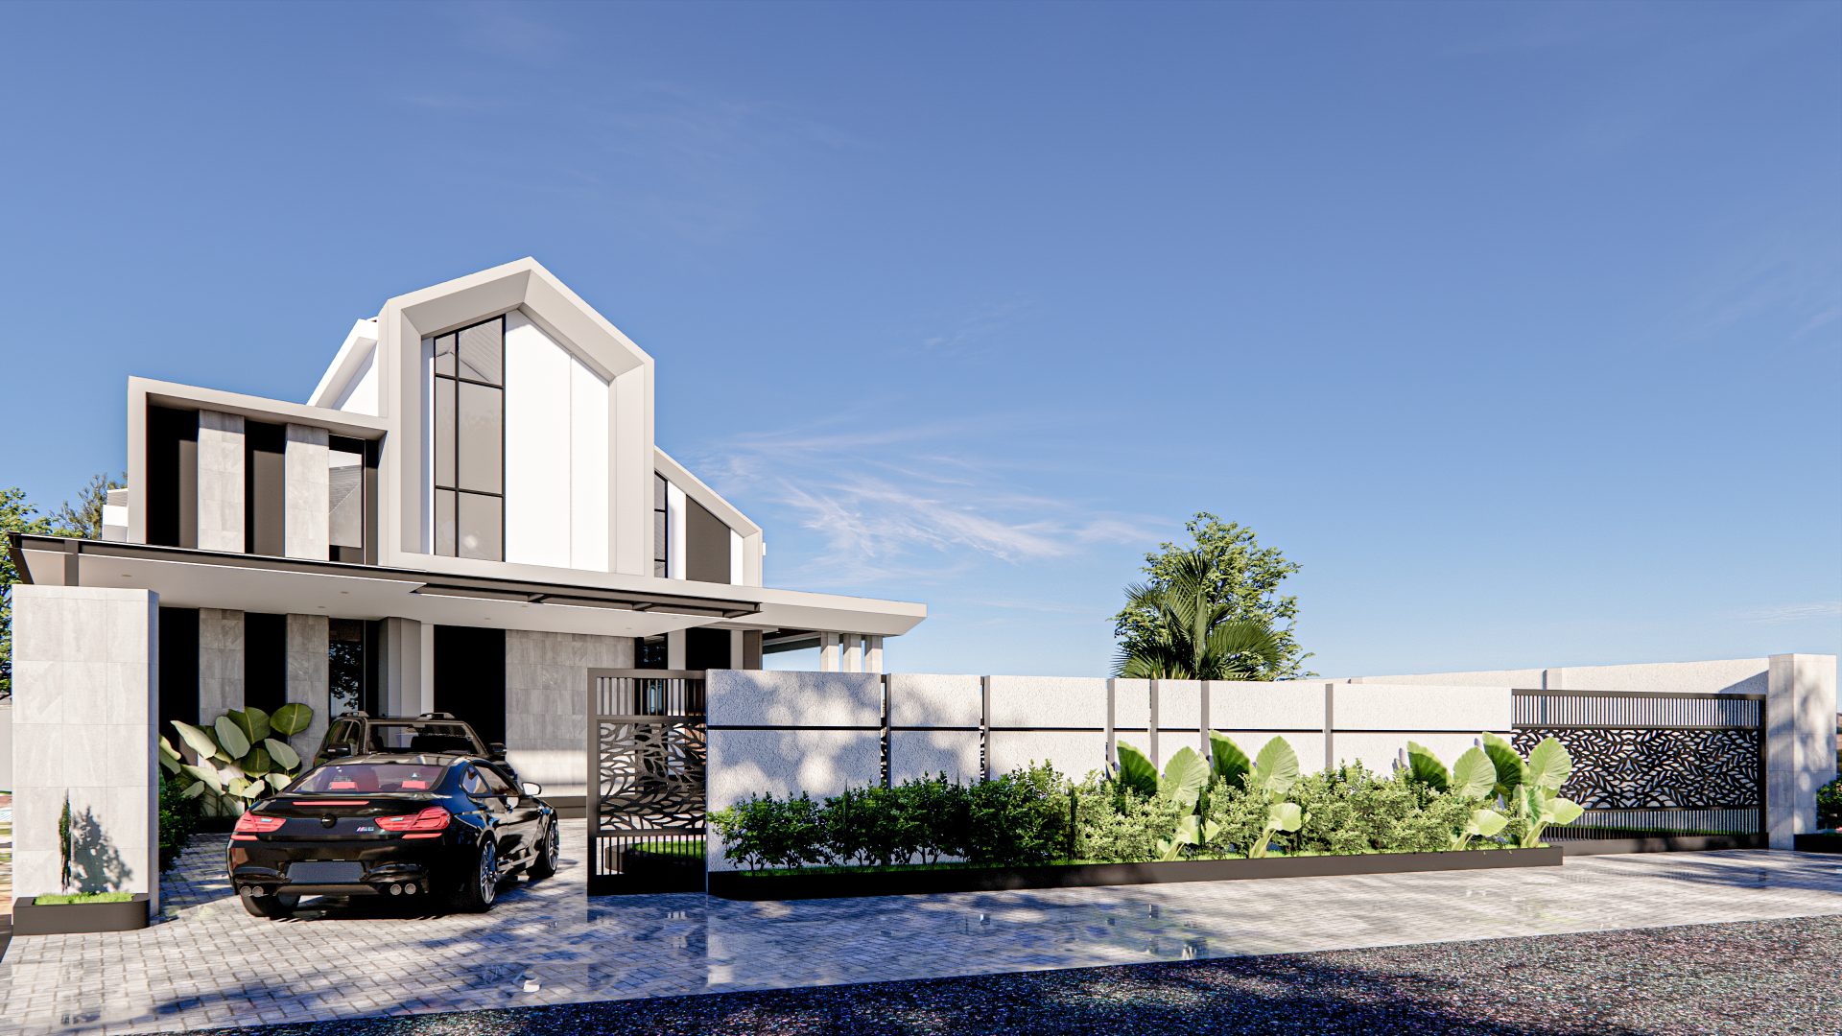
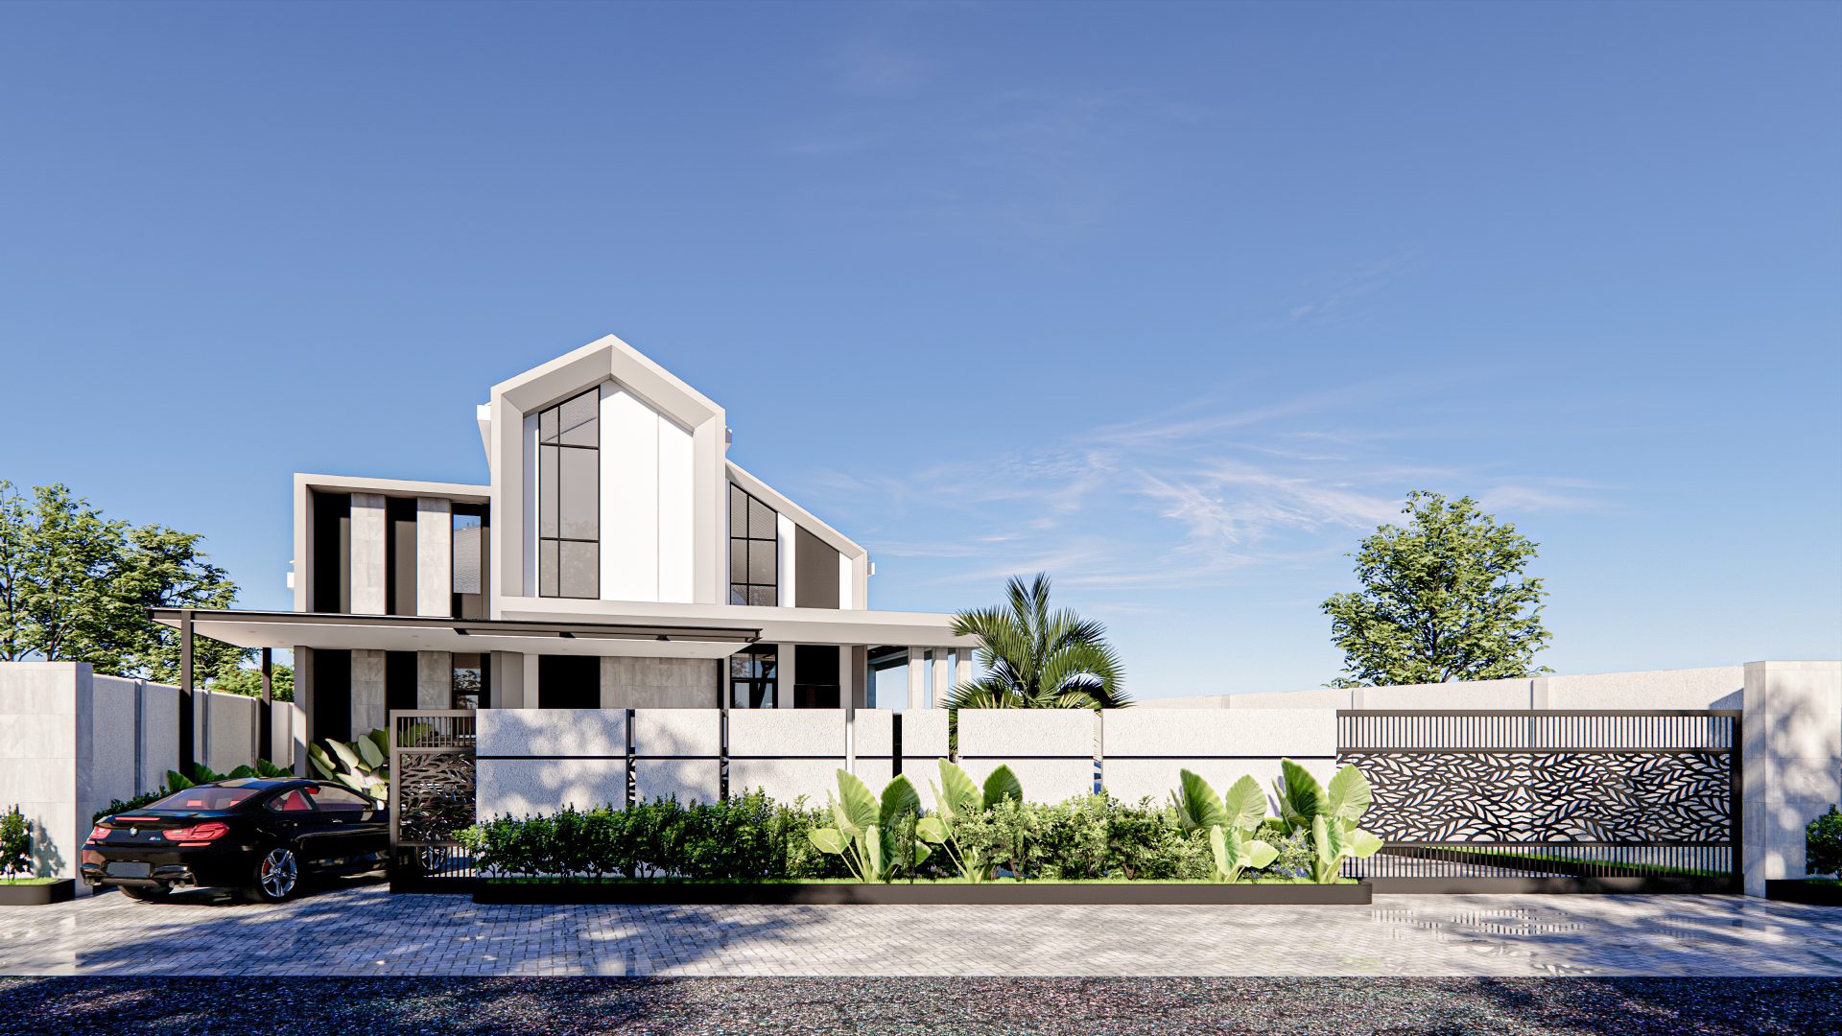
This residential project was designed using a Modern Tropical Contemporary approach, which combines the simplicity of modern architectural forms with a response to the tropical climate and the needs of today’s lifestyle. The main design concept focuses on creating a home that is elegant, functional, and possesses a strong visual character without sacrificing comfort as a place to live.
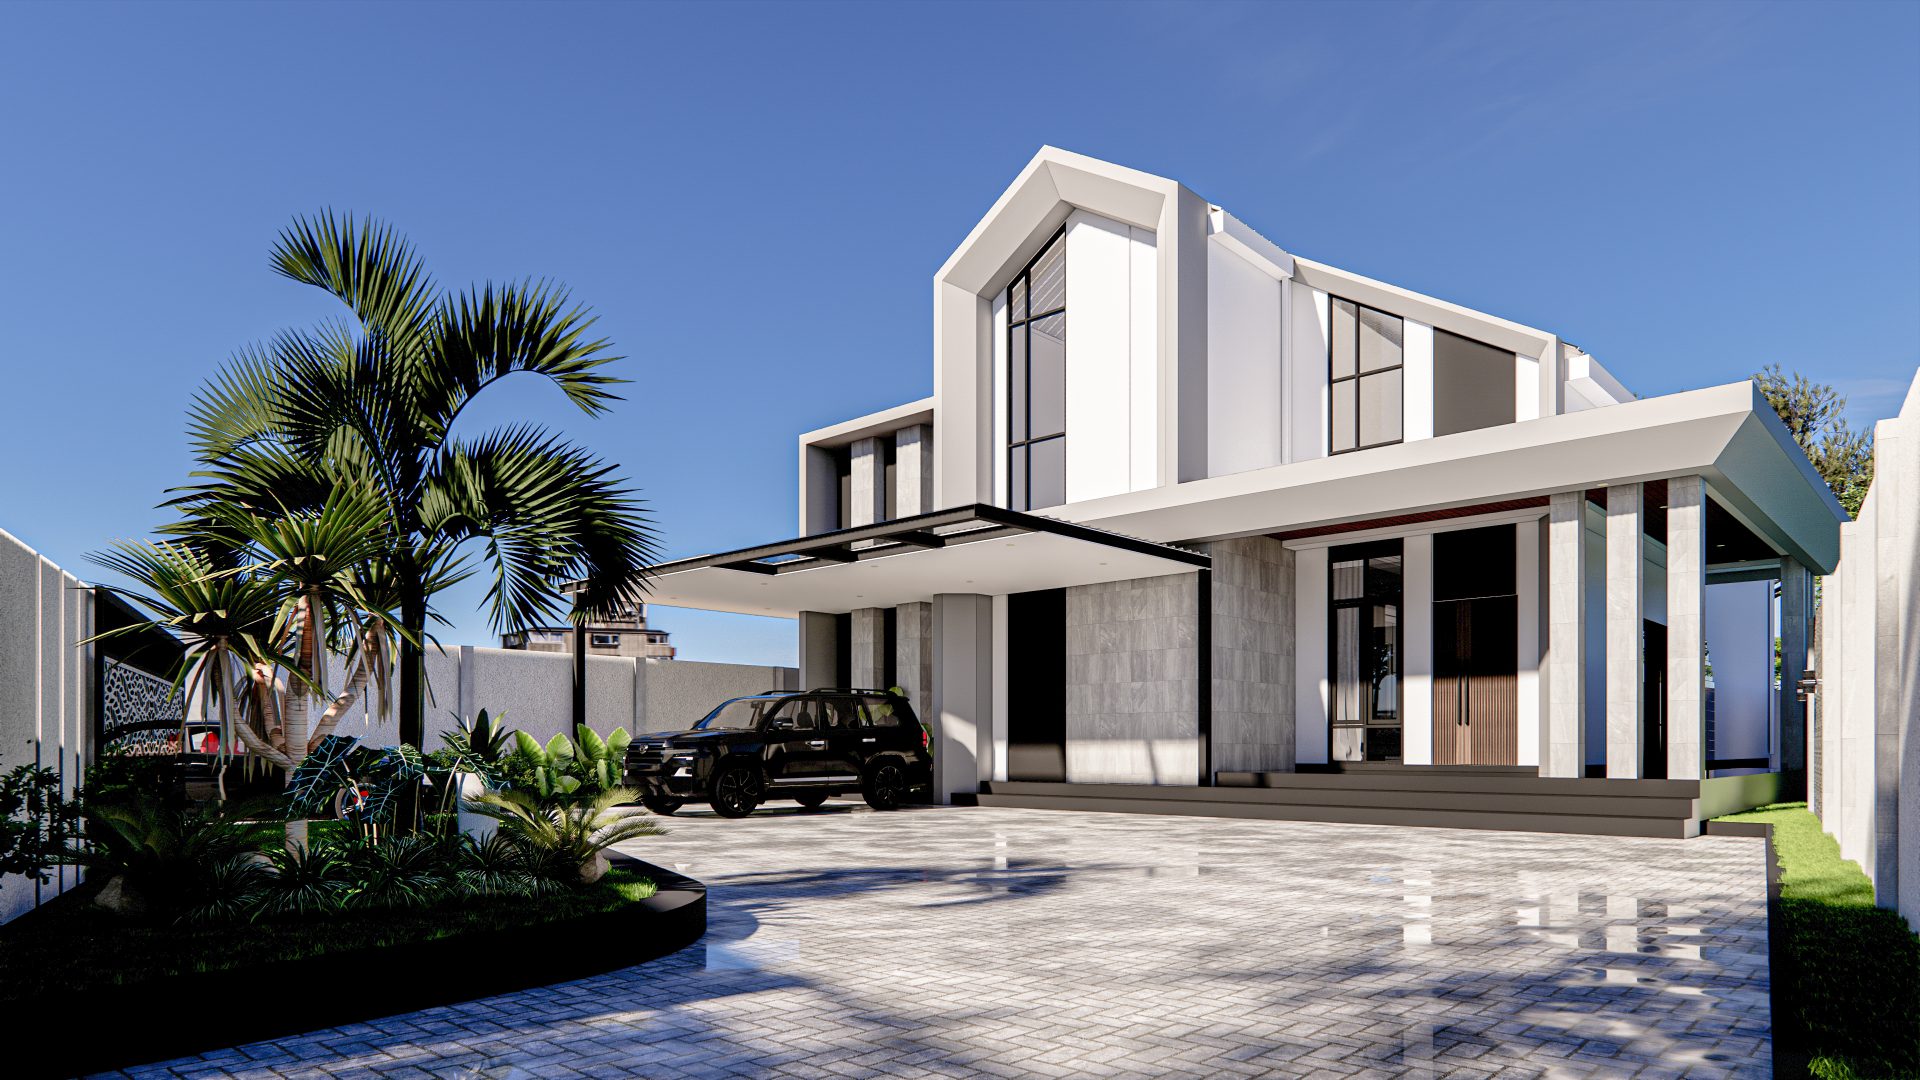
The building’s facade is formed through a composition of bold geometric volumes with an interplay of vertical and horizontal planes, resulting in a dynamic yet proportionate appearance. The modified roof shape serves as an iconic element, providing a distinct identity while creating a majestic impression when viewed from various angles. The predominance of white, combined with gray natural stone textures and black accents, creates an elegant contrast and reinforces the modern architectural character.
Large glass openings are used to maximize natural light into the spaces while establishing a visual connection between the interior and the outdoor areas. This approach not only enhances the quality of the space but also helps create a bright, spacious, and energy-efficient living environment during the day.
The front area is designed with a simple yet well-organized landscape composition, featuring tropical vegetation as a refreshing element that balances the dominance of hard materials in the building. The presence of a linear garden along the fence provides a gentle transition between public and private spaces, while the laser-cut patterned fence serves as an aesthetic element that maintains the residents’ security and privacy.
Vehicle and pedestrian circulation is clearly defined to ensure comfort in daily activities. The carport area blends seamlessly with the façade composition without compromising the building’s visual quality, while the open space in the front yard creates a sense of spaciousness and warmly welcomes every visitor.
Overall, this design represents a modern residence that not only prioritizes aesthetics but also considers functionality, comfort, and sustainability. Through a combination of clean architectural forms, high-quality materials, optimal natural lighting, and the integration of landscaping elements, this project presents a home that reflects a modern lifestyle with a warm, exclusive, and distinctive character.